Overview
AB 894 (2023), Government Code 65863.1, allows sites to share parking spaces if the site providing the shared parking spaces (“provider site”) has excess parking. If the site receiving parking (“receiving site”) uses the shared parking spaces to satisfy local parking requirements, both sites and the shared parking agreement must meet certain requirements. This overview is not intended as a complete statement of the law, which is available in full at the California Legislative Information site.
Eligibility Requirements
Key requirements to enter into a shared parking agreement are:
- At least 20 percent of the provider site’s parking spaces are not occupied during the period in which shared parking is proposed.
- Sites sharing parking must be on the same/contiguous parcels; or separated by no more than 2,000 feet of travel by walking; or if separated by more than 2,000 feet, there is a plan for shuttles or other accommodations between the sites with a demonstrated commitment to sustain such accommodations.
- Shared parking agreements must include a parking analysis using peer-reviewed methodologies or the local agency has discretion to decide whether to approve or deny the agreement and determine the number of spaces that can be reasonably shared to fulfill parking requirements.
- If the parking analysis described above is not provided and the sites entering into the shared parking agreement include developments of at least 10 residential units or at least 18,000 square feet, the local agency must notify all property owners within 300 feet of the provider site and receiving site and, if a request for a meeting is received within 14 days, hold a public meeting.
- The project must provide minimum required accessible parking spaces and spaces designated for electric vehicles per original minimum parking requirements.
In cases where the shared parking agreement is proposed to meet minimum parking requirements, the County may require that shared parking agreements be recorded against the parcels that are part of the agreement, and will include a condition of approval requiring execution of the relevant shared parking agreement.
Implementation
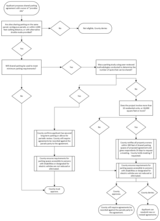
The flow chart below illustrates implementation steps.
Applicants should be prepared to provide:
- Draft shared parking agreement.
- Map with measurements in feet between project “receiving” site and parking “provider” site and showing an unobstructed walking path or proposed transportation between sites.
- Evidence that at least 20 percent of the “provider” site is unoccupied during the proposed shared parking period.
- If shared parking is proposed to satisfy minimum parking requirements, table showing minimum parking requirements, number of required accessible ADA spaces, number of required EV spaces, number of spaces provided by type (e.g., ADA, EV, regular, compact, etc.) and number of shared parking spaces.
- Parking analysis (optional, see below) to determine number of spots that can reasonably be shared. Parking analysis should use peer-reviewed methodologies developed by a professional planning association, such as Urban Land Institute, National Parking Association, or International Council of Shopping Centers.
If the applicant does not provide a parking study using peer-reviewed methodology that demonstrates shared parking is feasible, then:
- The County has discretion to approve or deny the proposed agreement and must follow additional requirements, including notification of owners within 300 feet of the parking sites for projects involving 10 or more residential units and/or 18,000 square feet or more. Notification and subsequent meeting (if applicable) will be held at the applicant’s expense.
All approved shared parking agreements will be recorded.
Resources
Related Documents
Upload checklists
Contact
Chanda Singh, Senior Transportation Planner